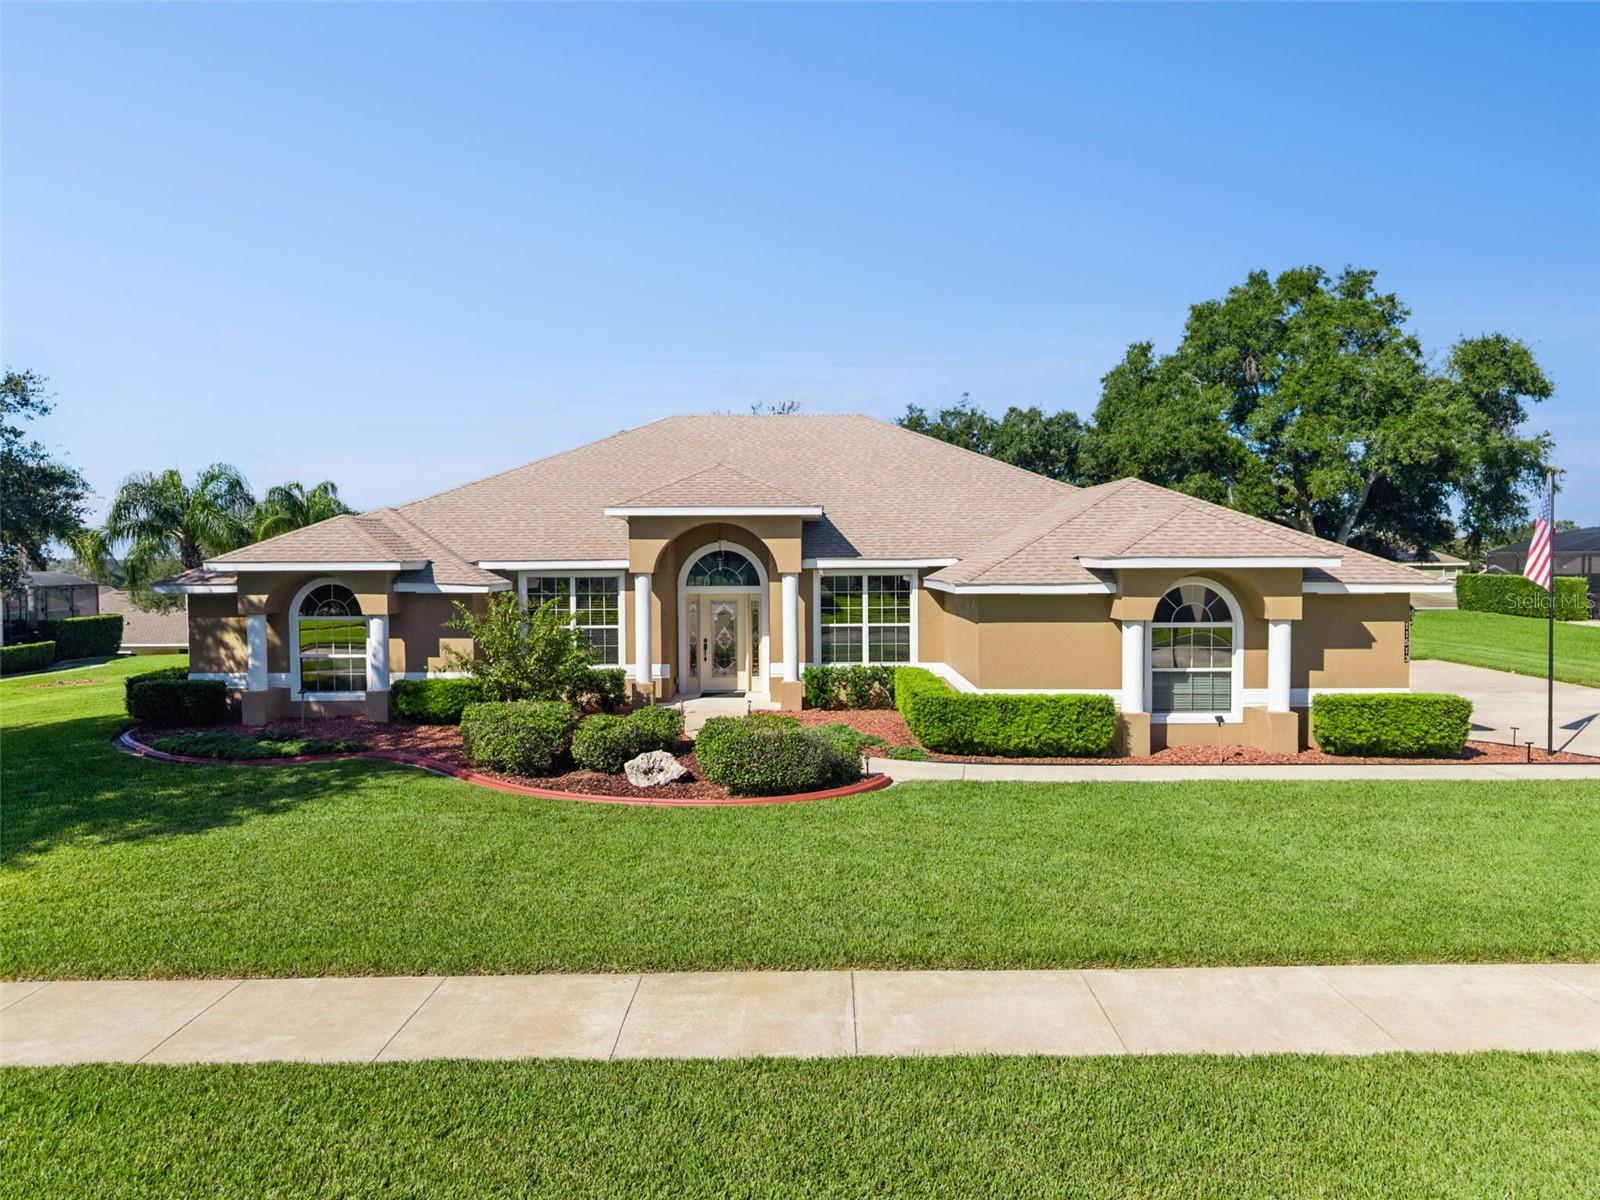
**EXTRAORDINARY FROM EVERY ANGLE — IMMACULATE, UPGRADED, AND TRULY MOVE-IN READY!**
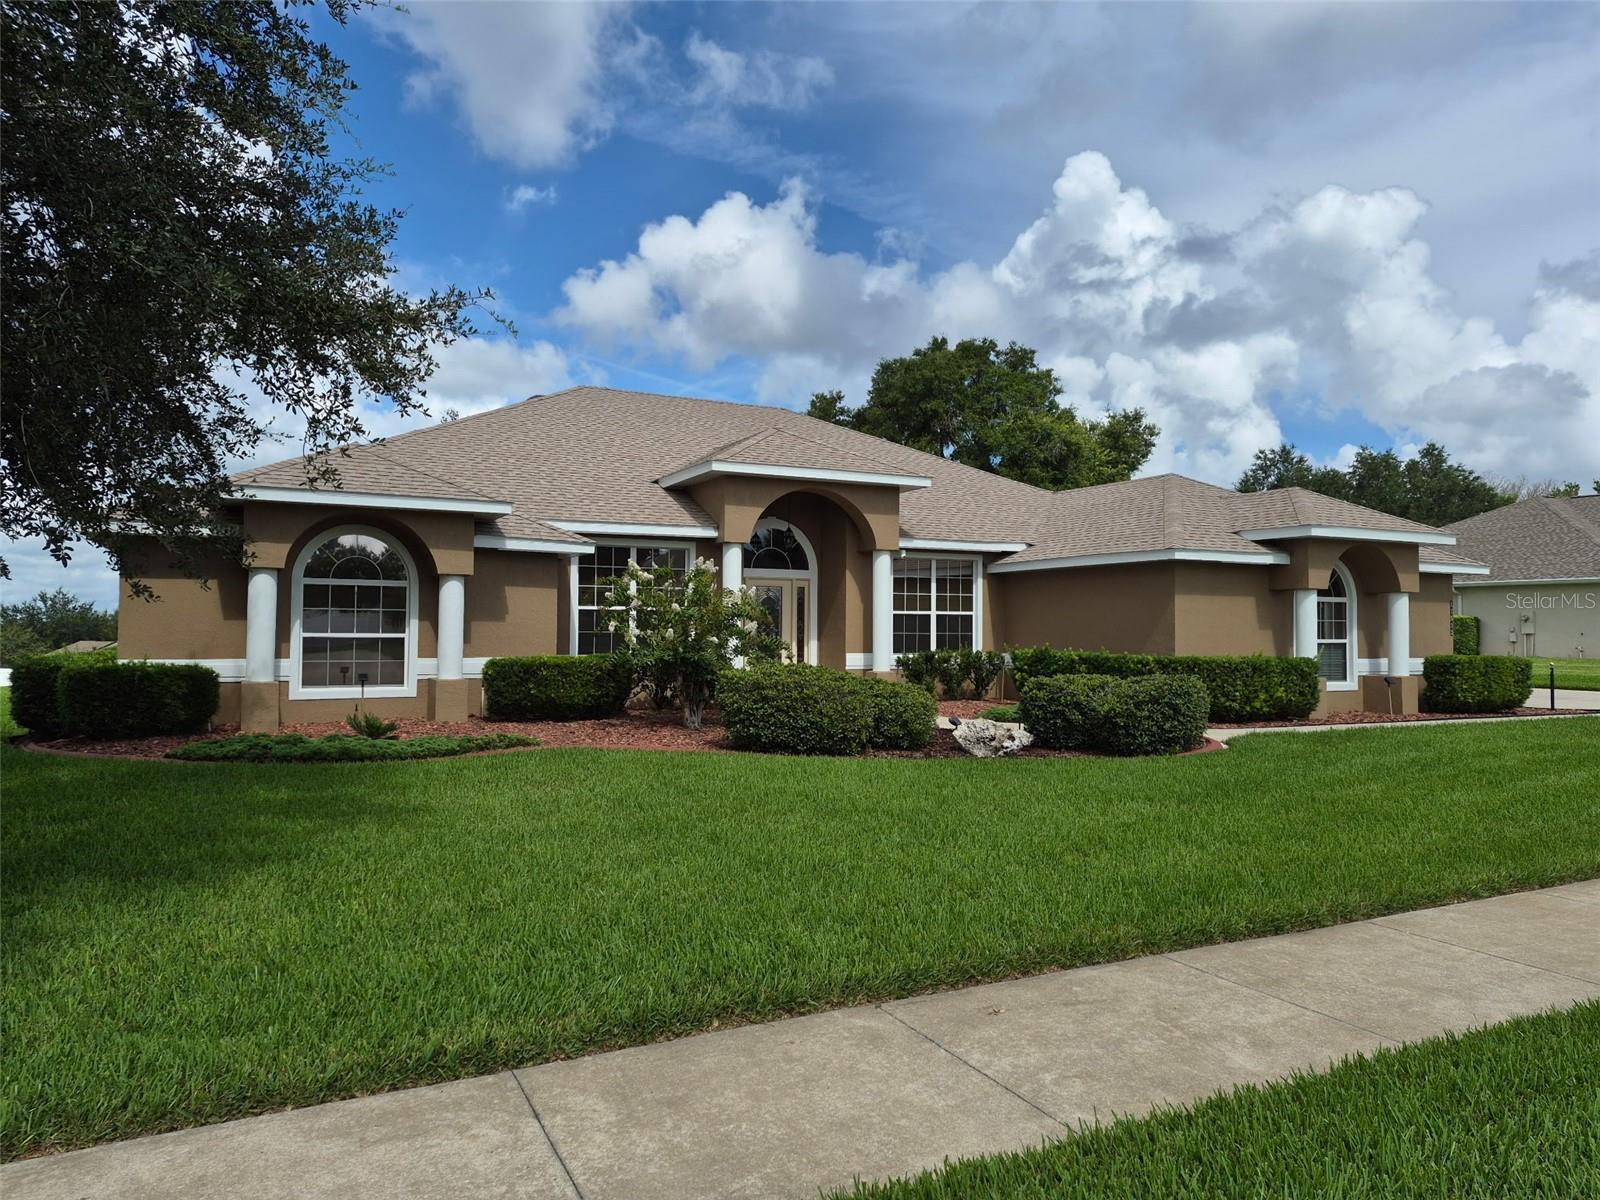
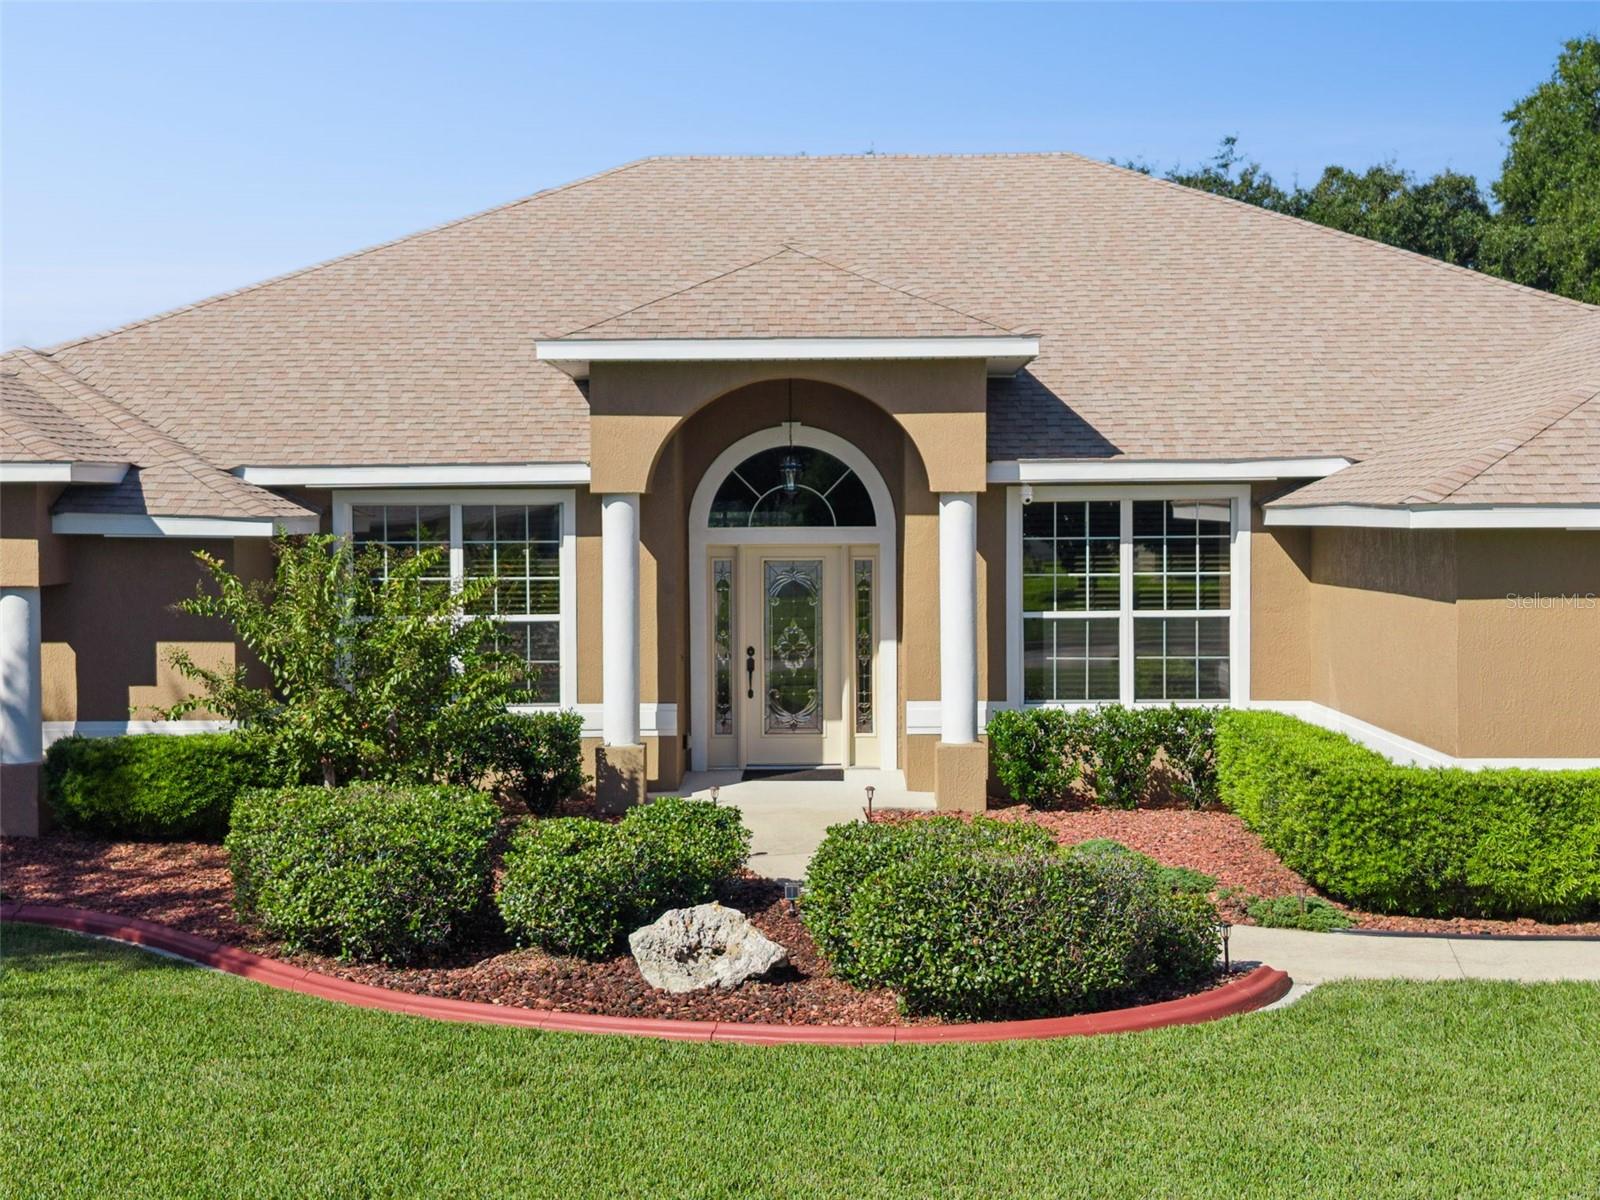
It’s nearly impossible to compare this exceptional home to anything else in the area! Meticulously maintained inside and out, this property goes far beyond immaculate. Every detail reflects an extraordinary level of care, pride of ownership, and attention to maintenance that is truly *over the top!* Complementing its pristine condition are **over $35,000 in thoughtfully selected updates and quality upgrades**, making this home stand out from the competition.
For the discerning buyer who appreciates quality, value, and a home that has been exceptionally cared for, this is a rare opportunity. Simply bring your belongings and settle in! No cleaning, no polishing, no dusting, and no weekend projects to tackle. This home is ready to impress from the moment you walk through the door!
**And the savings don't stop there!** Enjoy a low HOA fee, SECO Energy cooperative electric service, an on-property well for the sprinkler system, and a home that is easily insurable. These valuable advantages add up to meaningful potential savings and a more affordable cost of ownership.
**Why settle for ordinary when you can own something extraordinary?** Discover the difference that exceptional care, substantial upgrades, and thoughtful ownership can make. This home isn't just move-in ready — it's *ready to exceed your expectations!*
The gorgeous, well-appointed kitchen is designed to impress, featuring granite countertops, BRAND-NEW stainless-steel appliances, 42-inch cabinets with elegant crown molding, and beautiful lighting. The open-concept layout flows seamlessly into the spacious family room, where soaring vaulted ceilings and triple sliding glass doors create an inviting atmosphere filled with natural light.
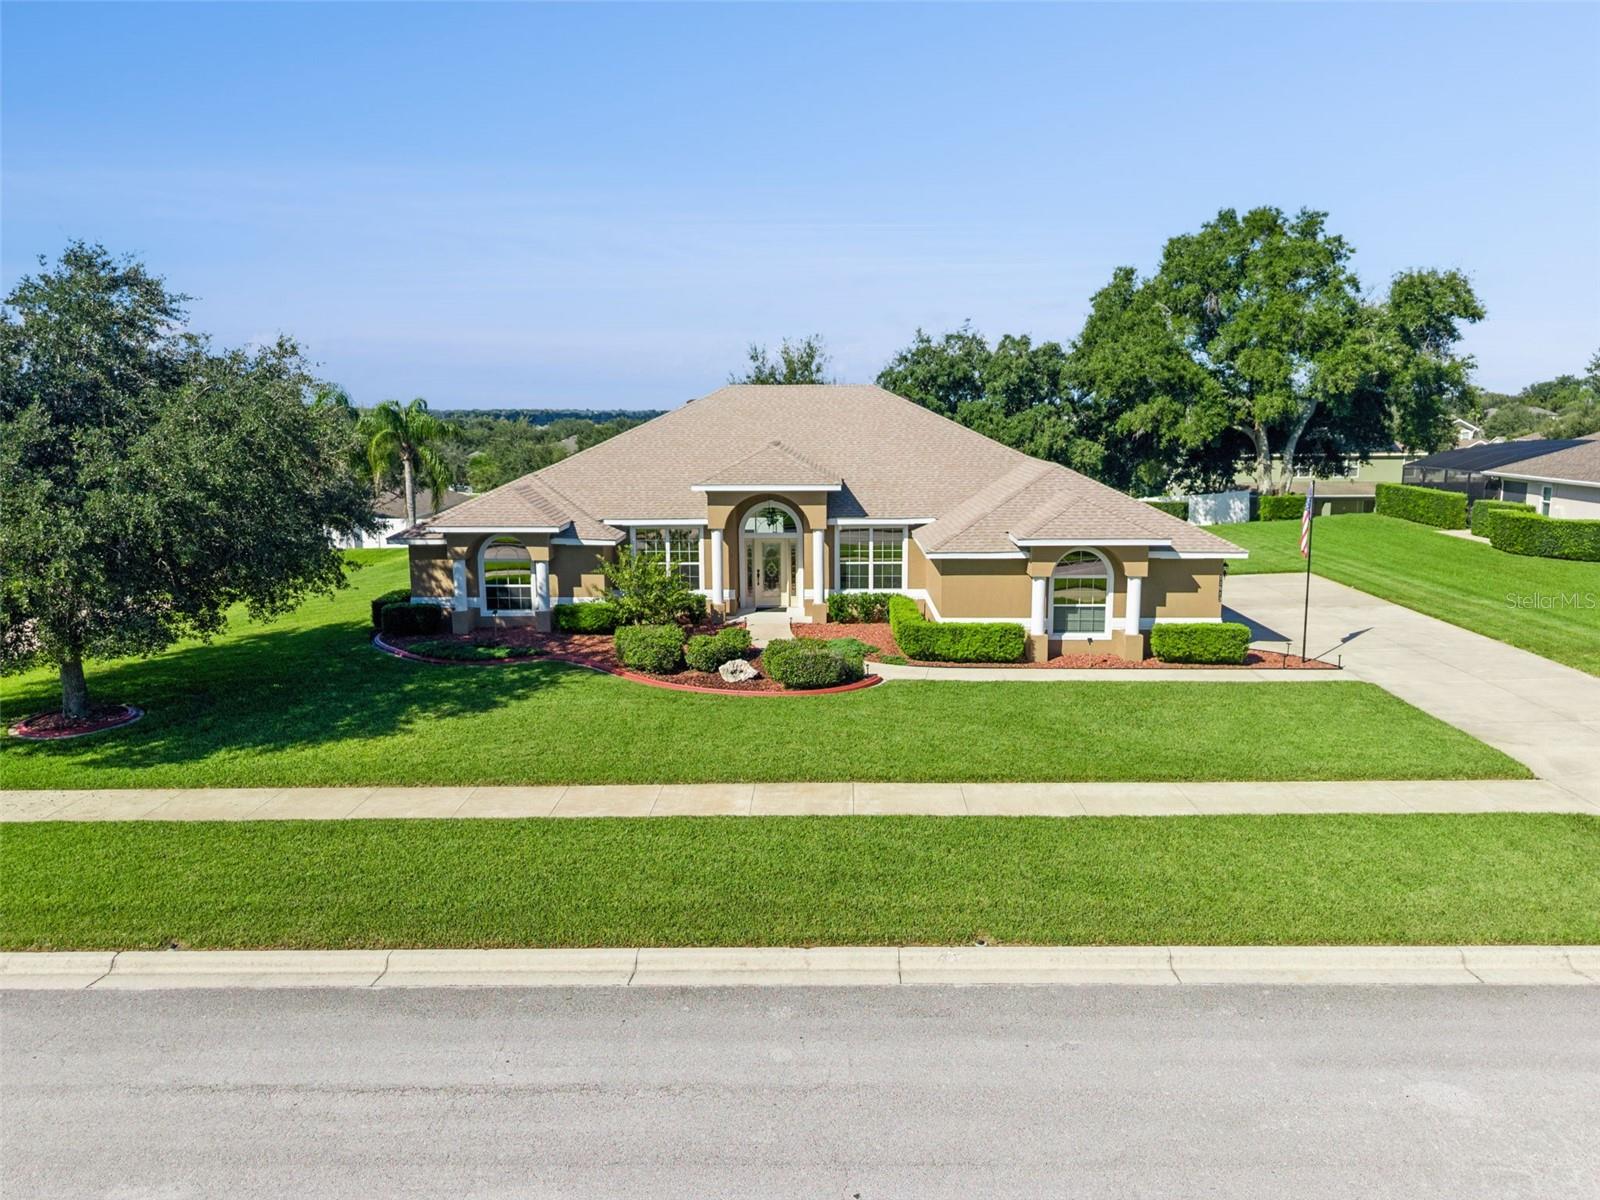
Step outside and discover your own private retreat! The impressive 500-square-foot extended, tiled, and screened-in patio is perfect for relaxing, entertaining guests, or enjoying Florida's beautiful weather year-round. A French door from the primary bathroom provides convenient patio access. The oversized, partially fenced backyard offers privacy, while the elevated lot provides a beautiful setting and is located outside the designated flood zone.
The spacious primary suite is a true retreat, complete with an extra-large walk-in closet and an impressive en-suite bathroom featuring dual sinks, a generous walk-in shower, a relaxing garden tub, and 9-foot ceilings. The three additional bedrooms are generously sized, offering flexibility for guests, family, or a home office. The formal dining room and office feature upgraded chair railings.
Thoughtful features and valuable extras make this home stand out, including rounded corners, knockdown ceilings throughout, remote-controlled ceiling fans in every room except the dining room, blinds on all windows (including the garage), solar window film to help reduce heat and energy costs, and pre-wiring for a security system.
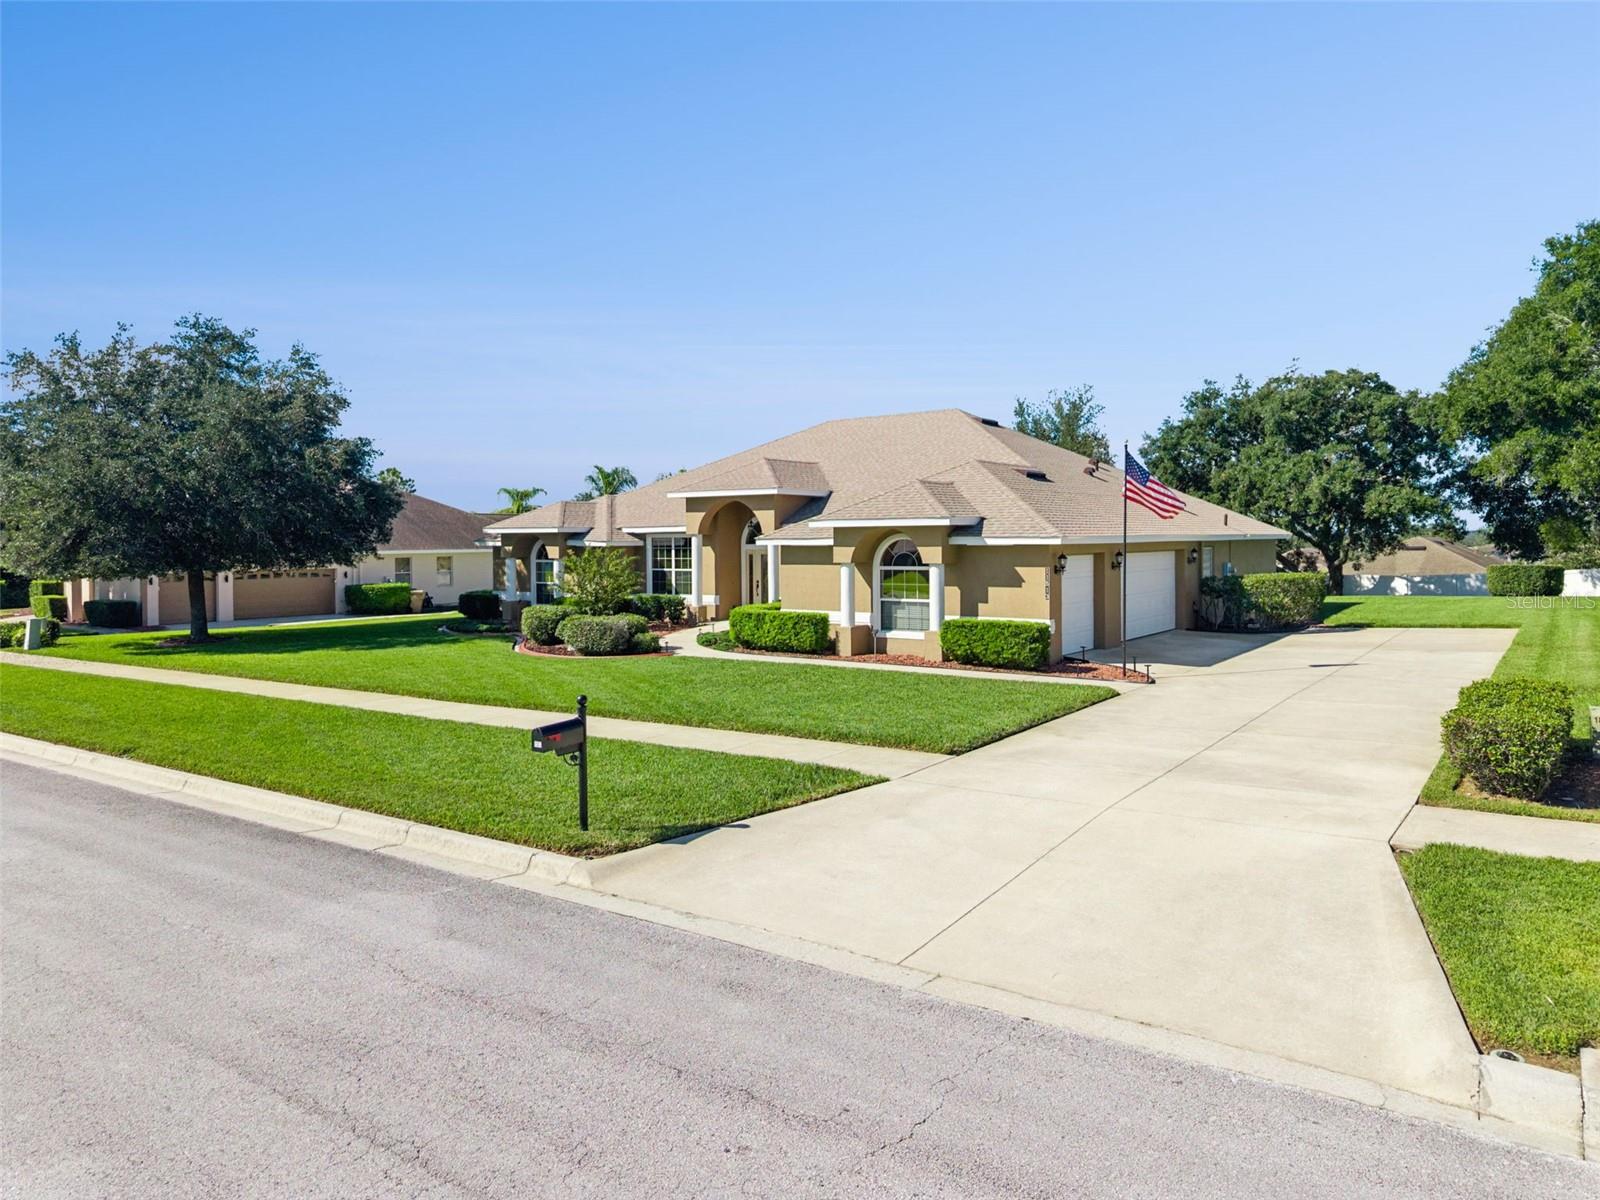
The functional laundry room includes a utility sink and cabinetry for additional storage, while the attic offers an additional 154 square feet of floored storage space. Outside, enjoy beautifully landscaped grounds enhanced by decorative red river rock and landscape curbing. The private well supplies the irrigation system, helping reduce the cost of watering your lawn. Extra long drive way to accommodate all your vehicles.